


Views: 0 Author: Site Editor Publish Time: 2026-07-05 Origin: Site


Building a safe practice facility demands precise engineering. It goes far beyond simply clearing out warehouse space. Facility owners face a highly complex engineering project. You must balance user experience with strict regulatory compliance. Life-safety standards dictate every phase of development. Transitioning from a concept to an operational facility presents unique challenges. Moving past basic design ideas requires intensive vendor evaluation. You must confirm structural feasibility early. Integrating specialized equipment demands careful planning. Failing to address these elements causes major setbacks. This guide breaks down critical decision criteria. It highlights severe implementation risks. We explore the core infrastructure requirements needed for success. You will learn how to design a fully compliant facility. We will show you how to optimize the environment. Your goal is a facility built for safe, efficient practice.
Compliance Drives Design: OSHA and EPA standards for lead mitigation and airflow dictate baseline HVAC and spatial requirements.
Containment is Non-Negotiable: Proper ballistic baffling, bullet traps, and acoustic treatments protect both the facility's structural integrity and the surrounding environment.
Automation Equals Efficiency: Investing in a reliable shooting range system (target retrieval, dynamic lighting) directly impacts throughput, training efficacy, and profitability.
Focus on Total Cost of Ownership (TCO): Upfront construction is only part of the investment; filter replacements, lead mining, and system maintenance dictate long-term viability.
Securing local approvals represents your first critical hurdle. You must confirm the physical envelope supports heavy infrastructure. Do this before deploying any capital. Finding suitable commercial real estate is difficult. Many industrial parks prohibit firearm-related businesses entirely.
Navigating local ordinances demands careful attention. Municipalities often enforce strict noise limits. They strictly monitor firearm discharge rules. Environmental regulations mandate safe lead disposal protocols. Securing zoning variances early prevents indefinite project delays. Local councils usually require detailed acoustic surveys. They need proof your operations will not disturb neighbors. Failing to secure these approvals stops your project permanently. You should hire legal counsel experienced in zoning laws. They interpret complex local statutes effectively. Conduct soil testing if building from the ground up. Previous ground contamination complicates site approval.
Designing the space requires highly specific physical dimensions. Minimum dimensions dictate overall facility capacity. They also influence user comfort within your Indoor Shooting Range.
Calculate individual lane width accurately. We typically allocate 4 to 5 feet per lane.
Verify existing ceiling height. It must accommodate angled baffles and massive HVAC ductwork.
Determine total distance requirements. Decide between 15-yard, 25-yard, or 100-yard tactical lanes.
Load-bearing capacity is incredibly important. Foundations and walls must support enormous weight. Ballistic steel creates tremendous structural stress. Bullet traps and massive HVAC units add further burden. Standard concrete floors often fail under this load. You might need thicker poured concrete slabs. Engage a specialized structural engineer immediately. They verify load capacities before architectural drafting begins. Weak foundations require extensive reinforcement. Common mistakes include ignoring rooftop load limits. Heavy make-up air units easily crush standard commercial roofs.
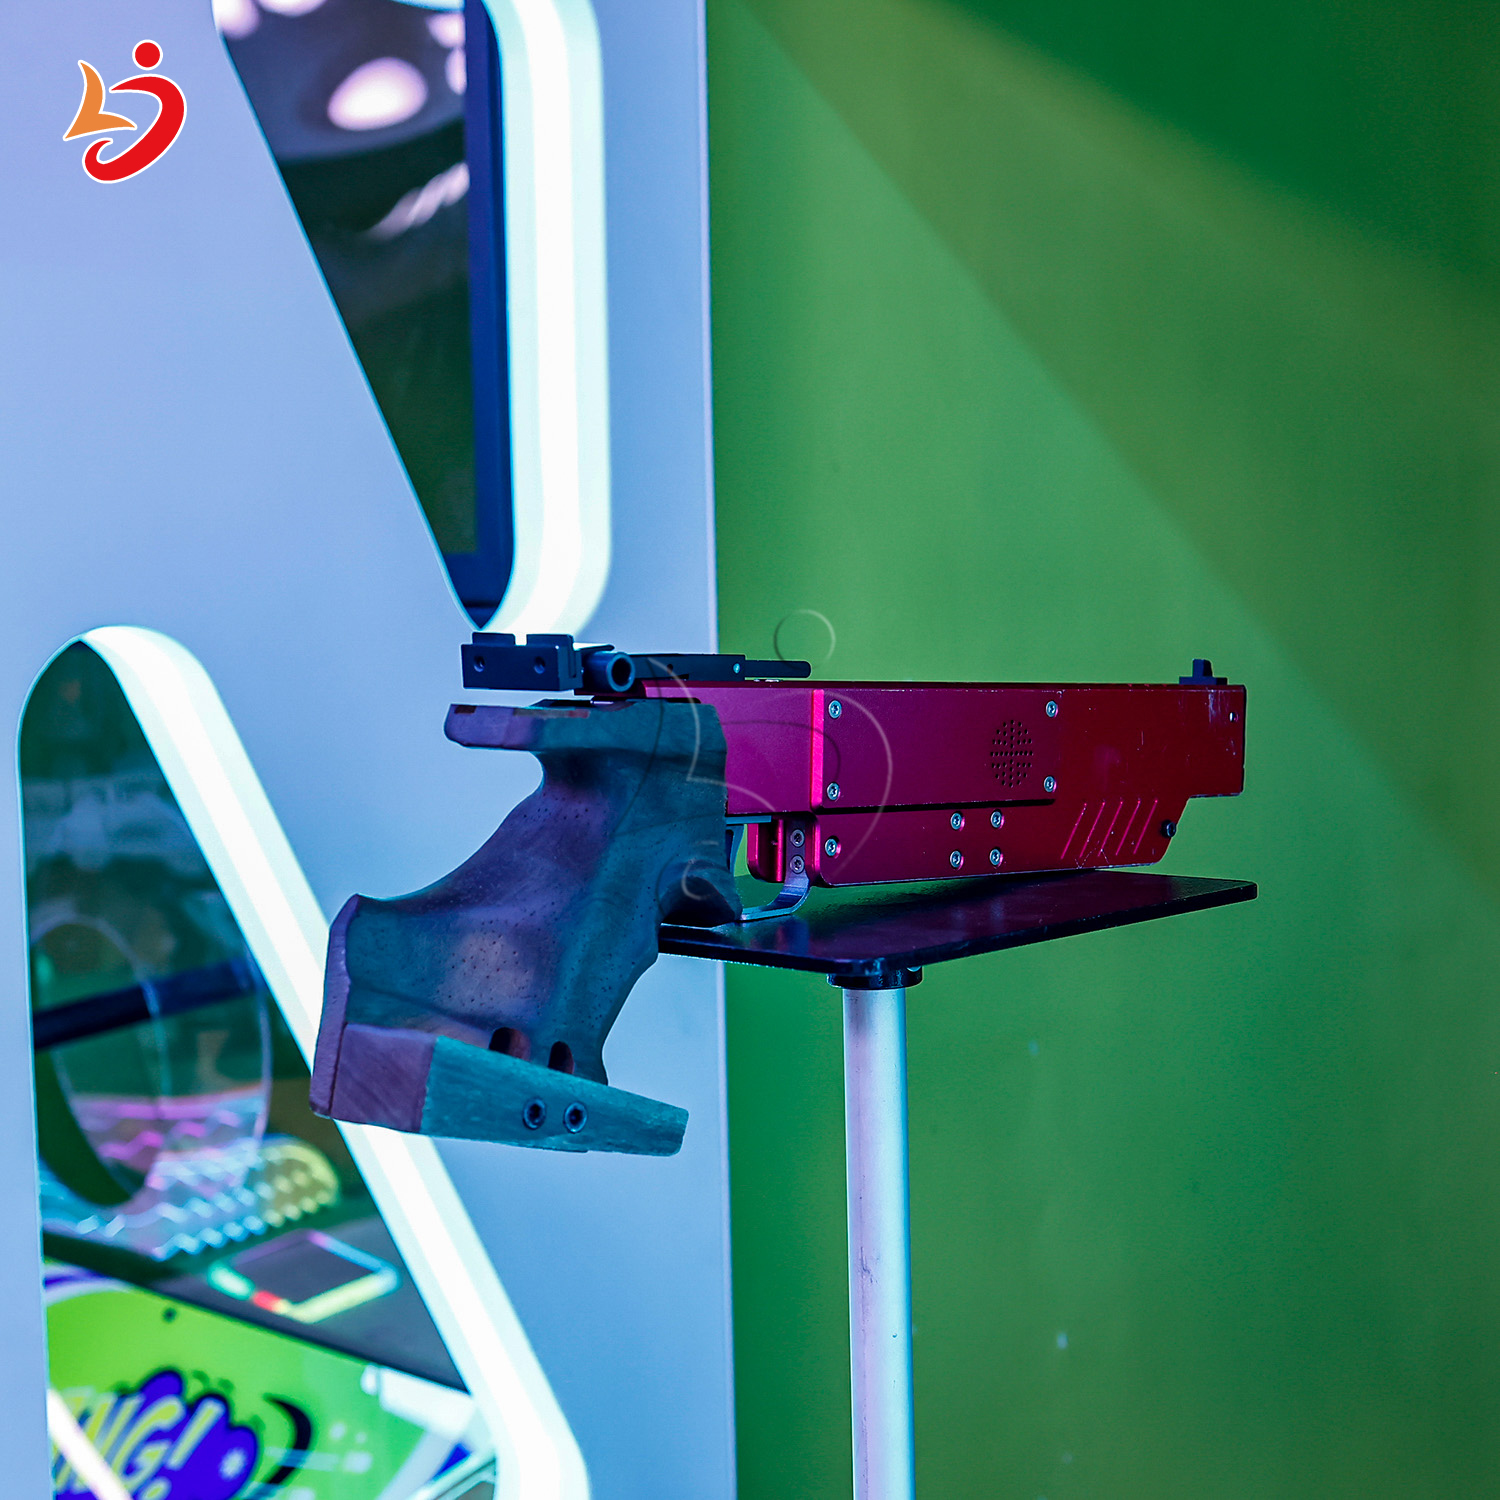
Physical safety barriers protect shooters and instructors. They also safeguard the building structure itself. Properly engineered containment solutions prevent catastrophic structural failures. Evaluating these solution categories ensures total environmental protection. You must stop projectiles completely.
Comparing bullet traps reveals differing maintenance and performance profiles. Steel snail friction traps offer easier lead reclamation. They decelerate bullets through continuous circular friction. Professional teams handle lead mining quickly. Granulated rubber berms provide superior noise reduction. They capture rounds whole without fragmentation. Rubber setups handle high-volume rifle fire exceptionally well. However, rubber traps require careful fire-retardant maintenance. Unburned powder buildup creates severe fire hazards inside rubber berms. Facility staff must apply liquid fire retardant regularly.
We prepared a comparison chart for evaluation.
Trap Type | Lead Reclamation | Noise Reduction | Fire Hazard Risk | Best Use Case |
|---|---|---|---|---|
Steel Snail/Friction | Easy (Professional Mining) | Moderate | Low | High-volume commercial facilities |
Granulated Rubber Berm | Complex (Sifting Required) | Superior | High (Requires Retardant) | Tactical rifle training centers |
Ceiling and wall baffles prevent blue-sky penetrations. They effectively stop dangerous ricochets from striking shooters. Implement AR500 steel plates at precise downward angles. These hardened plates redirect stray rounds safely into the trap. Best practices dictate overlapping baffle designs. Overlapping ensures zero direct sightlines to the ceiling infrastructure. It protects vulnerable HVAC ducts from errant shots. Concrete floors require specialized epoxy coatings. Raw concrete absorbs toxic lead dust quickly. Epoxy seals the pores completely. It makes daily lead abatement sweeping much easier.
Soundproofing relies on two primary evaluation dimensions. Sound Transmission Class (STC) ratings measure exterior sound blocking. Noise Reduction Coefficient (NRC) gauges sound absorption inside the room.
Isolating the firing line from administrative areas is vital. We utilize strategic air gaps. Install heavy acoustic doors at all range entrances. These doors must feature drop-down bottom seals. They block noise leakage effectively. Apply specialized wall treatments to absorb harsh reverberations. Porous Expanded Polypropylene (PEPP) panels work exceptionally well. These acoustic measures protect staff hearing. They also appease neighboring commercial businesses. A common mistake is ignoring flanking paths. Sound easily travels through shared HVAC ducts or unsealed conduits.
Airborne lead and unburned powder present immense liability. They pose the highest health risk inside the facility. Managing this risk dictates your entire mechanical design. You cannot cut corners here.
Airflow design establishes baseline safety protocols. Regulations strictly require comprehensive air management. Facilities must use either 100% outside air systems. Alternatively, they can use heavily filtered recirculated air. Achieving a laminar airflow of 50 to 75 FPM is critical. This precise airflow pulls toxic contaminants away. It moves lead dust past the shooter's breathing zone. It pushes harmful particulates safely downrange toward the exhaust system. Uneven airflow creates dangerous lead eddies. These invisible whirlpools trap toxic dust near instructors. Many modern systems utilize Variable Frequency Drives. These drives automatically adjust fan speeds. They maintain constant airflow despite filter loading. Conditioning outside air requires immense energy. Many facilities employ advanced energy recovery ventilators. These devices capture energy from outgoing exhaust air. They pre-condition the incoming fresh air effectively.
Recirculating systems depend entirely on robust filtration. They utilize a strict multi-stage approach.
Pre-filters capture large debris and airborne unburned powder.
Secondary filters catch medium-sized particulates and general dust.
HEPA filtration eliminates microscopic airborne lead particles entirely.
Under-sizing the HVAC system creates terrible implementation risks. Inadequate ventilation leads directly to non-compliance. It causes immediate range shutdowns. Poor airflow guarantees severe long-term health hazards. Facility managers must never compromise on mechanical engineering. Always utilize contractors experienced with EPA lead mitigation standards. They guarantee the system performs perfectly under maximum capacity.
Hardware and software choices drive user engagement. They dictate safety levels and overall training efficiency. The right features directly improve training outcomes. Users expect modern digital interfaces today.
Target systems determine daily facility throughput. Cable-driven models offer traditional, straightforward operation. They provide simple forward and backward movement. They remain durable and highly functional. Wireless and trackless systems provide enhanced reliability. They deliver much cleaner lane aesthetics. Trackless models often require less frequent maintenance intervals. They remove vulnerable cables from the line of fire.
Dynamic turning targets elevate the training experience. These mechanisms are essential for official law enforcement qualification. They expose silhouettes for fractions of a second. They force rapid shoot or no-shoot decisions. This function supports advanced civilian tactical practice. Implementing dynamic targets keeps your clientele highly engaged. Target rails must integrate smoothly with bullet baffles. Moving targets cannot strike overhead steel plates. Installation teams must coordinate these clearances perfectly.
Control infrastructure influences operational fluidity significantly. Master control booths centralize all lane management. They allow range safety officers to monitor everyone simultaneously. Officers can instantly pause all lanes during emergencies. Localized lane controls give users direct command. Individuals easily set their specific target distance. Modern systems feature intuitive touchscreen interfaces.
Advanced lighting simulations enhance tactical readiness. You can program disorienting strobe effects. Systems simulate low-light self-defense scenarios. Many simulate flashing police-cruiser lighting.
Shortlisting logic requires a strategic approach. Choose a shooting range system with open-architecture software. Open software allows for easy future firmware updates. It integrates new training modules seamlessly. It prevents massive hardware tear-outs when upgrading capabilities. Avoid proprietary systems. They lock you into outdated technology quickly. They restrict your ability to adapt.
Establishing a clear decision framework is vital. It shows you how to shortlist contractors effectively. It helps calculate the true operational burden of your facility. Choosing the wrong contractor ruins the entire project.
Choosing the right partner ensures smooth project execution. Look primarily for turnkey providers. Avoid managing multiple piecemeal contractors. Turnkey firms guarantee seamless integration. They align ballistic barriers, HVAC, and retrieval software perfectly. They prevent disjointed systems from failing.
Always look for strong trust indicators. Require detailed case studies from past builds. Demand verified proof of comprehensive insurance. Request direct references from operational facilities. These references must match your intended size and scope. Interview past clients about post-installation support. Ask them about unexpected maintenance issues. Verify the contractor's responsiveness during emergencies.
Visible components represent only a fraction of facility management. Construction, traps, HVAC installation, and target setups represent the initial phase. Hidden recurring operational needs dictate your long-term viability. Focus heavily on these specific maintenance items. Routine upkeep prevents catastrophic safety failures.
Establish strict HEPA filter replacement schedules based on airflow gauge readings.
Contract professional lead mining and recycling services to clear traps routinely.
Schedule routine track maintenance for mechanical retrieval units to prevent breakdowns.
Implement daily cleaning protocols using specialized lead-abatement chemicals.
Ignoring these maintenance cycles quickly degrades facility safety. Consistent operational planning ensures your equipment functions flawlessly year after year. It protects your instructors from chronic lead exposure. It keeps the facility fully compliant with all regulations.
Building a safe, efficient indoor facility requires a compliance-first approach. You must prioritize proper ventilation above all else. Maintaining robust ballistic integrity protects everyone inside. Installing reliable retrieval systems maximizes both safety and user engagement. The design process demands patience and precision. Rushing structural decisions leads to costly rebuilds later.
Take immediate action by initiating a professional site survey. Consult with specialized range engineering firms early. Do this before signing any commercial leases. Draft initial CAD layouts carefully. Run precise HVAC load calculations immediately. Validate your ventilation calculations multiple times. Verify your ballistic containment strategies with independent engineers. Completing these technical steps prevents catastrophic engineering failures later. Safe operations guarantee long-term viability.
A: Proper dimensions depend on your specific lane configurations. You need a minimum of 10 feet of clearance behind the firing line. Standard pistol lanes require at least a 25-yard distance. You must also account for bullet trap depth and baffle spacing. Your building dimensions must safely accommodate these footprints. You cannot negotiate these physical requirements. Verify them before beginning construction.
A: Replacement frequency depends heavily on range volume. The primary calibers used also dictate filter lifespan. Typically, HEPA filters last between 6 to 12 months. Facility managers should monitor pressure-drop gauge readings daily. Pressure differentials often indicate restricted airflow. You must replace the filters immediately. This action maintains safe, compliant ventilation.
A: Yes, you can retrofit an existing warehouse. However, you must verify critical structural parameters first. The building requires significant structural reinforcement. It must support heavy ballistic traps and steel baffles. Thick acoustic treatments require significant space. Massive HVAC ductwork adds to this demand. You typically need 12 to 14 feet of clear ceiling height.
