


Views: 0 Author: Site Editor Publish Time: 2026-08-12 Origin: Site


The profitability of a Family Entertainment Center (FEC) is directly tethered to its floor plan. Every square foot must be engineered for maximum revenue yield and operational efficiency. Operators frequently face dead zones, electrical bottlenecks, and poor traffic flow due to haphazard equipment placement. You cannot simply drop cabinets into an empty room and expect optimal performance. Poor spatial planning leads to suboptimal player retention and diminished return on capital investment.
Establishing a high-yield layout requires a systematic approach to spatial planning, electrical infrastructure, and strategic game mix. We see too many facilities fail because they ignore basic traffic flow principles and power load distribution. This guide provides a technical framework for evaluating and positioning your arcade game machine inventory to drive qualified engagement and maximize ROI. You will learn how to map out power drops, manage acoustic bleed, and structure your floor to keep guests playing longer.
Revenue Per Square Foot (RPSF) Dictates Placement: High-footprint anchor games must generate proportional revenue or drive verifiable foot traffic to adjacent high-margin redemption zones.
Infrastructure Precedes Design: Custom CAD drawings with precise electrical overlays and networking maps are non-negotiable prerequisites before finalizing any machine purchase.
Strategic Zoning Prevents Bottlenecks: Grouping machines by demographic and energy level—separating high-action sports zones from ticket redemption areas—optimizes sightlines and extends dwell time.
Scale Controls Density: Small-format game centers must optimize footprint-to-player ratios, whereas large-scale FECs must focus on crowd-control loop designs.
Maintenance Access is Critical: Failing to account for rear and side access panels during the layout phase results in prolonged machine downtime and increased labor costs.
Analyzing how the loop, grid, or structured maze layout models influence customer journey, impulse play, and session retention dictates your operational success. A well-designed path naturally guides guests past high-earning machines without forcing them into dead ends. Grid layouts offer straightforward navigation for maintenance staff, while loop designs encourage guests to explore the entire venue organically. Structured mazes can create distinct zones, keeping players engaged longer by breaking line-of-sight and creating a sense of discovery. We always recommend mapping the primary walking path first, ensuring it measures at least six feet wide to accommodate two-way traffic and strollers.
You must also account for the natural drift of players as they move from high-intensity games to lower-intensity redemption areas. Placing seating areas strategically along these transition zones increases dwell time. When guests have a place to rest, they stay in the facility longer, which directly correlates to higher card reloads. Never place seating directly in front of active play zones where it might obstruct the player's physical movement or block the view of the screen.
Ensuring high-draw attractions are visible from the entrance pulls guests deep into the facility. A massive multiplayer arcade game configuration acts as a beacon. Clear sightlines prevent guests from feeling lost and highlight key attractions immediately upon entry. Strategic placement of tall or brightly lit machines draws attention across the room. You want to avoid placing tall, opaque cabinets near the front doors, as they create visual walls that block the rest of the floor.
We use a technique called sightline mapping during the CAD phase. We draw lines from the entrance, the food and beverage counter, and the restrooms to ensure the largest, most visually impressive games remain visible from these high-traffic hubs. If a major anchor game is hidden behind a row of standard upright cabinets, it will underperform. Always position your tallest units against perimeter walls or in the center of a dedicated island where they can be seen from 360 degrees.
Minimum aisle width requirements, typically 36 to 48 inches, and turnaround spaces are necessary for legal compliance and an inclusive customer experience. Proper spacing ensures all guests can navigate the floor comfortably. Accessibility planning prevents bottlenecks and ensures emergency exits remain clear at all times. You must factor in the 60-inch turnaround radius required for wheelchairs at the end of any dead-end aisle.
Beyond legal compliance, wider aisles simply make for a better guest experience. When players are constantly bumped by passing traffic, they abandon their game early. We mandate a minimum of 48 inches between the back of a player standing at a machine and the front of the machine behind them. This provides enough clearance for a third person to walk past without disrupting gameplay.
Balancing the audio bleed between high-decibel attractions and quieter zones prevents sensory overload. Organizing the layout to create the ultimate game room experience involves coordinating neon/LED ambient lighting with game screen orientations. Proper lighting enhances the visual appeal without causing glare on screens. We group machines with similar audio profiles together and use physical barriers, like prize hubs or structural columns, to break up sound waves.
Lighting requires careful coordination with your electrical contractor. Overhead lighting should be dimmable and zoned. You do not want bright fluorescent lights washing out the screens of your video cabinets. Instead, use directional track lighting to illuminate walkways while keeping the ambient light low enough to let the cabinet LEDs pop. Always check the screen angle of your driving simulators and shooting games to ensure overhead lights do not reflect directly into the player's eyes.
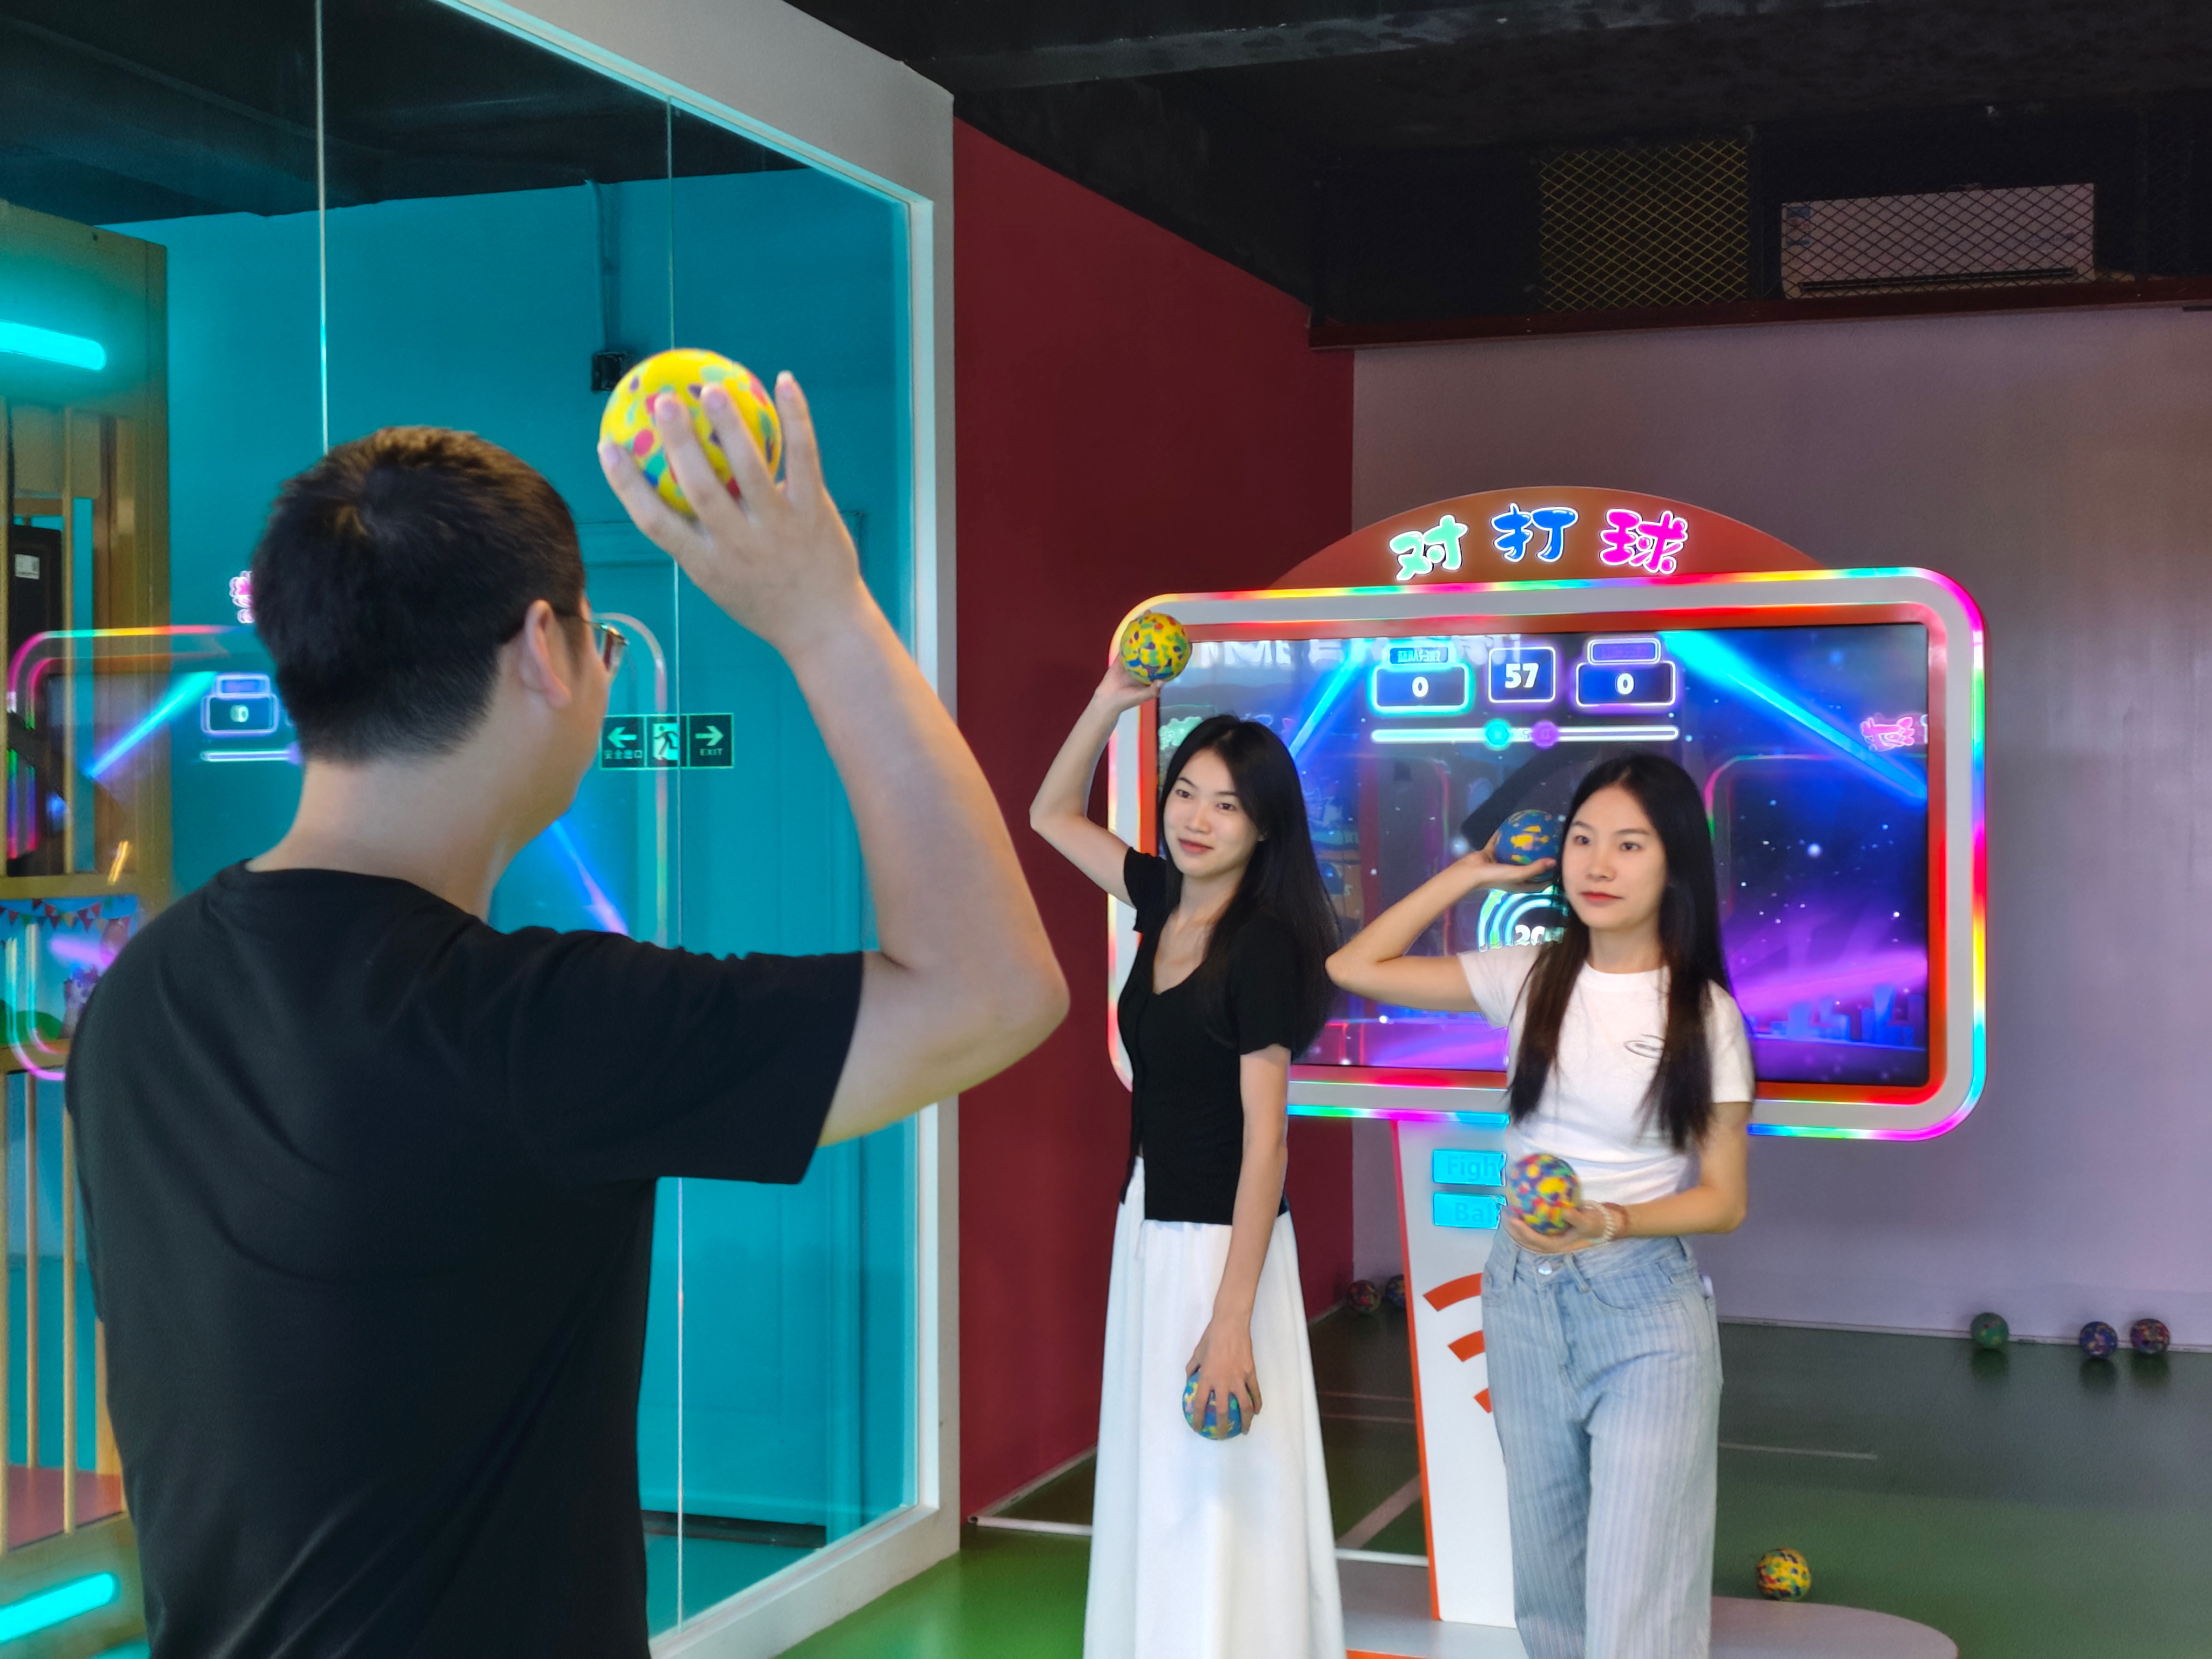
Large-scale FECs manage generous floor plans with wide pathways, dedicated queue lines, and massive anchor attractions. Small-format game centers under 5,000 sq. ft. require micro-space layout optimization techniques. Prioritizing compact cabinet form factors and wall-aligned configurations prevents crowding. Utilize the industry-standard ratio of 60-70 square feet per machine, inclusive of walkways, player stand-back space, and safety zones.
When dealing with a smaller footprint, you must be ruthless with your game selection. Every machine must justify its floor space. We often utilize back-to-back configurations in the center of the room to maximize density without compromising aisle width. In larger venues, you have the luxury of creating sprawling, themed zones, but you must still maintain tight clusters to prevent the room from feeling empty during off-peak hours.
Simulators and racing games require accounting for deep-cabinet dimensions, seat travel, motion platform perimeters, and spectator viewing zones. Shooting games factor in the necessary player-to-screen calibration distance and backing space to avoid collision with passing foot traffic. You cannot treat a motion simulator the same way you treat a standard upright cabinet.
Motion platforms require a physical safety perimeter, often mandated by the manufacturer. If a guest walks too close to a moving platform, the machine's safety sensors will trigger an emergency stop, ruining the game for the player and requiring a staff reset. Always map out the full range of motion for these units and install physical stanchions or floor decals to keep spectators at a safe distance.
Mapping dedicated circuits, drops, and amperage requirements is a mandatory step. Separate 110V standard cabinets from high-draw 220V motion platforms. Avoid daisy-chaining and plan for peak power draw. Custom CAD drawings with electrical overlays are necessary to prevent blown breakers and fire hazards. We require our electrical contractors to pull individual circuits for every four standard cabinets, and dedicated circuits for any machine drawing more than 7 amps.
Identify the total amperage draw for every machine on your manifest.
Group machines into clusters that do not exceed 80% of the circuit breaker's rated capacity.
Map the location of floor boxes or ceiling drops on the CAD drawing.
Specify the exact receptacle type required for each machine (e.g., NEMA 5-15, NEMA L6-20).
Install a centralized breaker panel with clearly labeled circuits for rapid troubleshooting.
Routing Cat6 cabling and planning for card reader infrastructure must be done without creating trip hazards or signal dead-zones. Reliable networking ensures cashless systems function smoothly, preventing lost revenue from offline machines. We always run dual Cat6 drops to every floor box to provide redundancy. If one cable fails, you can immediately patch into the backup without pulling new wire.
Wireless networking is generally too unstable for a high-density arcade environment. The sheer volume of metal cabinets, electrical interference, and guest smartphones will degrade a Wi-Fi signal. Hardwire every card reader directly to your central switch. Ensure your network switches are mounted in a secure, climate-controlled IT closet, as the heat generated by the game floor can cause network hardware to fail prematurely.
Matching local market data to the hardware procurement pipeline before drafting layouts ensures you buy the right equipment. Families with young children require different game mixes than young adult corporate crowds. Tailoring the selection maximizes engagement for the specific target audience. If your venue is located near a university, you need a heavy concentration of competitive sports games and high-end video simulators.
Conversely, if your primary demographic consists of families with children under twelve, your floor should be dominated by ticket redemption games, claw machines, and interactive physical play units. We analyze local census data and foot traffic patterns before finalizing any equipment manifest. Buying games based on personal preference rather than demographic data is a guaranteed way to underperform.
Buyers must ask specific questions before ordering equipment. Are the door-frame clearances of the physical building wide enough for intake? Does the machine run on standard single-phase power, or does it require dedicated three-phase infrastructure? What are the precise ventilation clearances required by the manufacturer to prevent thermal shutdown?
We have seen operators purchase massive, multi-screen simulators only to discover they cannot fit them through the front doors of their building. Always measure your entryways, service elevators, and interior hallways. Request the shipping dimensions and the fully assembled dimensions from the manufacturer. If a machine requires assembly on-site, ensure you have enough clear floor space to stage the components during installation.
Positioning high-margin ticket and prize games in high-traffic, easily accessible central zones near the redemption counter drives revenue. These machines often generate the highest return and should be prominently featured. We group claw machines, pushers, and quick-coin games into a dense, brightly lit zone directly adjacent to the prize hub. This creates a visual connection between the act of playing and the reward.
Merchandisers should be placed near the entrance or exit to capture impulse plays. When guests are leaving with a few remaining credits on their card, a strategically placed merchandiser gives them a quick way to spend their balance. Ensure these machines are stocked with high-quality, visually appealing prizes that match the target demographic of your venue.
Allocating space for a dedicated sports arcade machine section captures competitive teenage and adult demographics. Placement strategies for an interactive boxing machine require wider safety perimeters, physical impact clearance, and structural acoustic buffering. You must keep these high-energy games away from quiet zones or areas designed for toddlers.
Basketball games, air hockey tables, and boxing machines generate significant noise and physical movement. Players will swing their arms, back up suddenly, and shout. We place these units against solid perimeter walls to absorb the impact and sound. Never place a boxing machine in the middle of a narrow aisle, as the player's swing radius will endanger passing guests.
Evaluating the footprint-to-revenue ratio of large-scale multiplayer setups dictates your floor strategy. Positioning multi-player coin pushers or linked racing simulators as high-visibility central focal points encourages group play and extends dwell time. When groups play together, they spend more money and stay longer. We design specific hubs with four to eight linked units, complete with overhead signage and dedicated seating.
These social hubs act as anchor points within your layout. They draw crowds and create a spectator environment. Ensure you leave enough space behind the players for friends to stand and watch. A cramped social zone defeats the purpose of multiplayer gaming. We recommend a minimum of six feet of clearance behind any linked racing setup.
Designing safe, low-traffic-speed zones for younger children keeps families coming back. Integrating an interactive ball game or localized screen-based physical projection games away from high-intensity teen and adult zones ensures a safe environment. Toddlers and young children need shorter cabinets, lower control panels, and games that do not require complex instructions.
We physically separate the junior zone from the rest of the floor using low walls or distinct carpet patterns. This visual cue tells parents they are in a safe area. Ensure all cables are completely hidden and that no heavy, top-heavy cabinets are placed where a child could potentially pull them over. Safety and visibility are your primary concerns in this zone.
Deciding when to sacrifice floor space for a massive, visually impressive game that acts as a loss-leader or traffic driver versus packing the space with high-yield, small-footprint games requires careful analysis. Anchors draw crowds, while impulse games generate steady income. You need both to run a successful facility.
Game Type | Footprint | Primary Function | Placement Strategy |
|---|---|---|---|
Anchor Attraction | 150+ sq. ft. | Drive foot traffic, create visual impact, marketing draw. | Center of the room, visible from entrance, wide spectator zones. |
Redemption/Impulse | 15-30 sq. ft. | High volume, rapid turnover, consistent revenue generation. | Clustered near prize counter, high-traffic aisles, exit paths. |
Sports/Physical | 40-80 sq. ft. | Capture competitive demographics, extend group dwell time. | Perimeter walls, dedicated high-energy zones, away from junior areas. |
We typically allocate 15% of the floor space to massive anchor attractions. These units might not have the highest revenue per square foot, but they bring people in the door. The remaining 85% of the floor is optimized for density and rapid turnover, utilizing standard cabinets and merchandisers to drive the actual profit margin.
Assessing the depreciation and long-term earning potential of trend-based VR setups versus evergreen mechanical redemption machines dictates your purchasing strategy. Evergreen machines provide consistent long-term revenue, while VR setups may require frequent updates and higher maintenance labor. You must balance your budget between reliable earners and flashy new technology.
Mechanical pushers and skeeball lanes will earn money for a decade with minimal software updates. VR arenas require constant software licensing, headset replacements, and dedicated attendants. We advise operators to build their foundation on mechanical and redemption games, using VR and high-end simulators as supplementary attractions rather than the core of the business.
Designing the floor plan with flexible zones allows for easy swapping of underperforming units without requiring electrical rewiring or wall structural changes. Modularity ensures the venue can adapt to changing trends quickly. We use raised access floors or dense grids of floor boxes to ensure power and data are available anywhere in the room.
If a game is not earning its keep, you must be able to pull it off the floor and replace it within hours. If your electrical drops are hard-piped directly into specific cabinets, you lose this flexibility. Always install standard receptacles and leave slack in your data cables to allow for minor adjustments and future equipment swaps.
Opening a successful facility requires strict adherence to a development timeline. Rushing the layout phase leads to costly change orders during construction. We break the process down into four distinct phases to ensure every technical requirement is met before the equipment arrives on site.
During the initial phases, you must lock in your building lease and verify the incoming power service. If the building only has 200 amps of service and your game mix requires 400 amps, you need to know that before you sign the lease. Upgrading a commercial electrical service can take months and cost tens of thousands of dollars.
Months 1-3: Feasibility & Demographic Analysis: Establishing venue capacity constraints, local market demographics, and high-level zoning goals. Verify incoming utility services and secure necessary permits.
Months 4-6: CAD Layout Design & Electrical Engineering: Drafting preliminary 2D floor plans, running electrical load analyses, and mapping CAD overlays with certified technicians. Finalize the equipment manifest.
Months 7-9: Equipment Procurement & Logistics: Purchasing the finalized game mix, verifying shipping dimensions, and prepping the venue's entryways. Coordinate delivery schedules with the general contractor.
Months 10-12: Installation, Testing, and Soft Launch: Setting up games, configuring cashless RFID readers, conducting trial runs for electrical stability, and monitoring initial traffic bottlenecks. Train staff on basic maintenance procedures.
Every buildout faces operational risks. Identifying these risks during the CAD phase allows you to engineer solutions before concrete is poured or walls are framed. We focus heavily on maintenance access, environmental factors, and crowd control.
Failing to account for the physical realities of operating heavy machinery in a public space will result in excessive downtime. A machine that cannot be easily serviced will remain broken longer, directly impacting your bottom line. You must design the floor for the technicians as much as for the guests.
Risk: Inadequate Maintenance Clearance. Mitigation: Factoring in 24-36 inches of rear/side clearance in the CAD design for technician access, fan filtration, and thermal ventilation. Never push a rear-venting cabinet flush against a wall.
Risk: Glare and Ambient Light Interference. Mitigation: Mapping external windows and overhead lighting fixtures to prevent screen glare on high-end video-based cabinets. Install blackout shades on all exterior windows facing the game floor.
Risk: Overcrowding the Prize Center. Mitigation: Designing the layout so the redemption counter has a wide, dedicated queuing area that does not block the main aisles. Use stanchions to direct the line away from active game zones.
Risk: Thermal Overload. Mitigation: Calculating the total BTU output of the game floor and upgrading the HVAC system to handle the heat load generated by the equipment and the players.
A profitable FEC layout relies on a calculated balance of infrastructure, zoning, footprint-to-yield ratios, and systematic planning. You must engineer the space to handle the electrical load, guide foot traffic naturally, and provide easy access for maintenance staff. Haphazard placement leads to lost revenue and operational headaches.
Prioritize partners who provide comprehensive CAD services, electrical load analysis, and data-backed game mix recommendations. Do not buy equipment blindly. Every machine must serve a specific purpose within your overall floor strategy, whether it acts as a visual anchor or a high-volume redemption earner.
Conduct a spatial and electrical audit of your facility to determine your hard constraints.
Define your target demographic ratios to guide your equipment procurement strategy.
Request a preliminary 2D floor plan with electrical overlays from your shortlisted distributors.
Establish a strict 12-month timeline to coordinate construction, delivery, and installation.
A: The industry-standard ratio is 60-70 square feet per machine. This calculation includes the physical footprint of the cabinet, necessary walkways, player stand-back space, and required safety zones. Motion simulators and large multiplayer setups will require significantly more space.
A: Small-format centers require micro-space layout optimization. This involves prioritizing compact cabinet form factors, utilizing wall-aligned configurations, and deploying back-to-back center islands to prevent crowding and maximize the available floor area without sacrificing aisle width.
A: The ideal ratio depends on the target demographic. However, a common successful mix in modern FECs leans heavily toward redemption and merchandiser games, often comprising 60-70% of the floor, as they typically generate higher consistent revenue than standard video games.
A: Custom CAD drawings with precise electrical overlays and networking maps ensure that the physical space can accommodate the dimensions, power requirements, and connectivity needs of the machines. This prevents costly installation issues, blown breakers, and fire hazards.
A: High-energy zones, including sports and boxing machines, should be allocated dedicated space with wider safety perimeters and physical impact clearance. They must be positioned against solid walls to absorb impact and kept away from quiet zones and areas designated for younger children.
