


Views: 0 Author: Site Editor Publish Time: 2026-08-26 Origin: Site


Building a custom simulator room requires serious planning. The hardware rarely causes the project to fail. Instead, spatial constraints ruin the experience. Miscalculating vertical clearance leads to compromised biomechanics, severe equipment damage, and highly inaccurate sensor data. Standard residential ceiling heights typically sit between 8 and 9 feet. This dimension directly conflicts with the dynamic spatial requirements of full-body athletic movements and overhead tracking technology. Players subconsciously alter their mechanics when they feel constrained. They develop "indoor swing syndrome." This psychological barrier negates the primary training value of the setup. While many claim a 10-foot ceiling is an absolute necessity, the true metric of success is different. Success means a player can move comfortably without altering their natural mechanics. Achieving this comfort level depends heavily on user height and the specific sport being played. We will evaluate primary sports, hardware ecosystems, and physical dimensions to determine your exact ceiling requirements.
The Universal Minimum vs. Ideal: While 8.5 to 9 feet is the absolute bare minimum for shorter players or restricted-motion setups, 10 feet is widely considered the "magic number" and industry-standard recommendation to accommodate all player heights and unhindered athletic movements.
Sport-Specific Variability: An indoor tennis simulator requires significantly more vertical clearance for serves than an indoor table tennis simulator or an indoor skiing simulator.
Hardware Dependencies: Overhead photometric tracking systems and ceiling-mounted short-throw projectors require an additional 10–14 inches of clearance above the player's maximum reach.
The Psychological Factor: Even if a player physically fits within a 9-foot space, a lack of visual clearance often induces subconscious movement restriction, degrading the accuracy of the simulation.
Restricted vertical space forces immediate compensatory movements. The human brain possesses acute spatial awareness. When a ceiling feels too low, the body reacts automatically to protect itself and the equipment. Golfers will flatten their swing plane to avoid striking the drywall above them. Tennis players will lower their serve toss and abbreviate their upward extension. Soccer players will modify their follow-through on powerful strikes. These subtle, often subconscious adjustments destroy muscle memory. Training in a restricted space creates bad habits that transfer directly to outdoor play. You want your indoor mechanics to match your outdoor performance perfectly. A low ceiling makes this biomechanical consistency impossible.
Ceiling height directly dictates the sensor field of view. Launch monitors require a specific, unobstructed capture area to function. Lower ceilings physically narrow this field of view. Overhead camera systems may miss high-launch angles entirely if the ball exits the frame too quickly. They might fail to track fast-moving projectiles accurately because the vertical tracking window is compressed. Floor-mounted radar systems need adequate room volume to read ball flight and calculate spin axis. If a low ceiling forces you to build a shorter screen enclosure, the radar loses valuable tracking distance. The ball hits the screen before the radar captures enough revolutions, degrading the overall accuracy of your simulation data.
Structural realities further complicate the spatial math. A room with a 10-foot ceiling does not yield a 10-foot hitting enclosure. Framing materials consume valuable inches. If you build a frame using 1-inch or 2-inch EMT conduit, you immediately lose that space. Impact screens require clearance from the hard ceiling to stretch properly and absorb energy. Ceiling baffles are mandatory to prevent dangerous ball ricochets from high wedge shots or deflected passes. High-density memory foam padding adds another layer of thickness to the frame. You must factor in 4 to 8 inches of lost vertical space immediately. Always measure your true usable clearance after accounting for this necessary safety infrastructure.
The baseline for golf requires careful calculation based on equipment length and human anatomy. An 8.5-foot ceiling serves as the absolute bare minimum for swinging a club indoors. A 10-foot ceiling remains the ideal standard for unrestricted play. You must factor in a standard 45-inch driver length and specific player heights. A 5'10" player with a flat, sweeping swing may comfortably clear a 9-foot ceiling without issue. However, a 6'2" player with a steep, upright swing requires 9.5 to 10.5 feet of clearance. Swinging a driver requires the most vertical space in golf. If your ceiling sits at 8.5 feet, you will likely be restricted to hitting irons and wedges only.
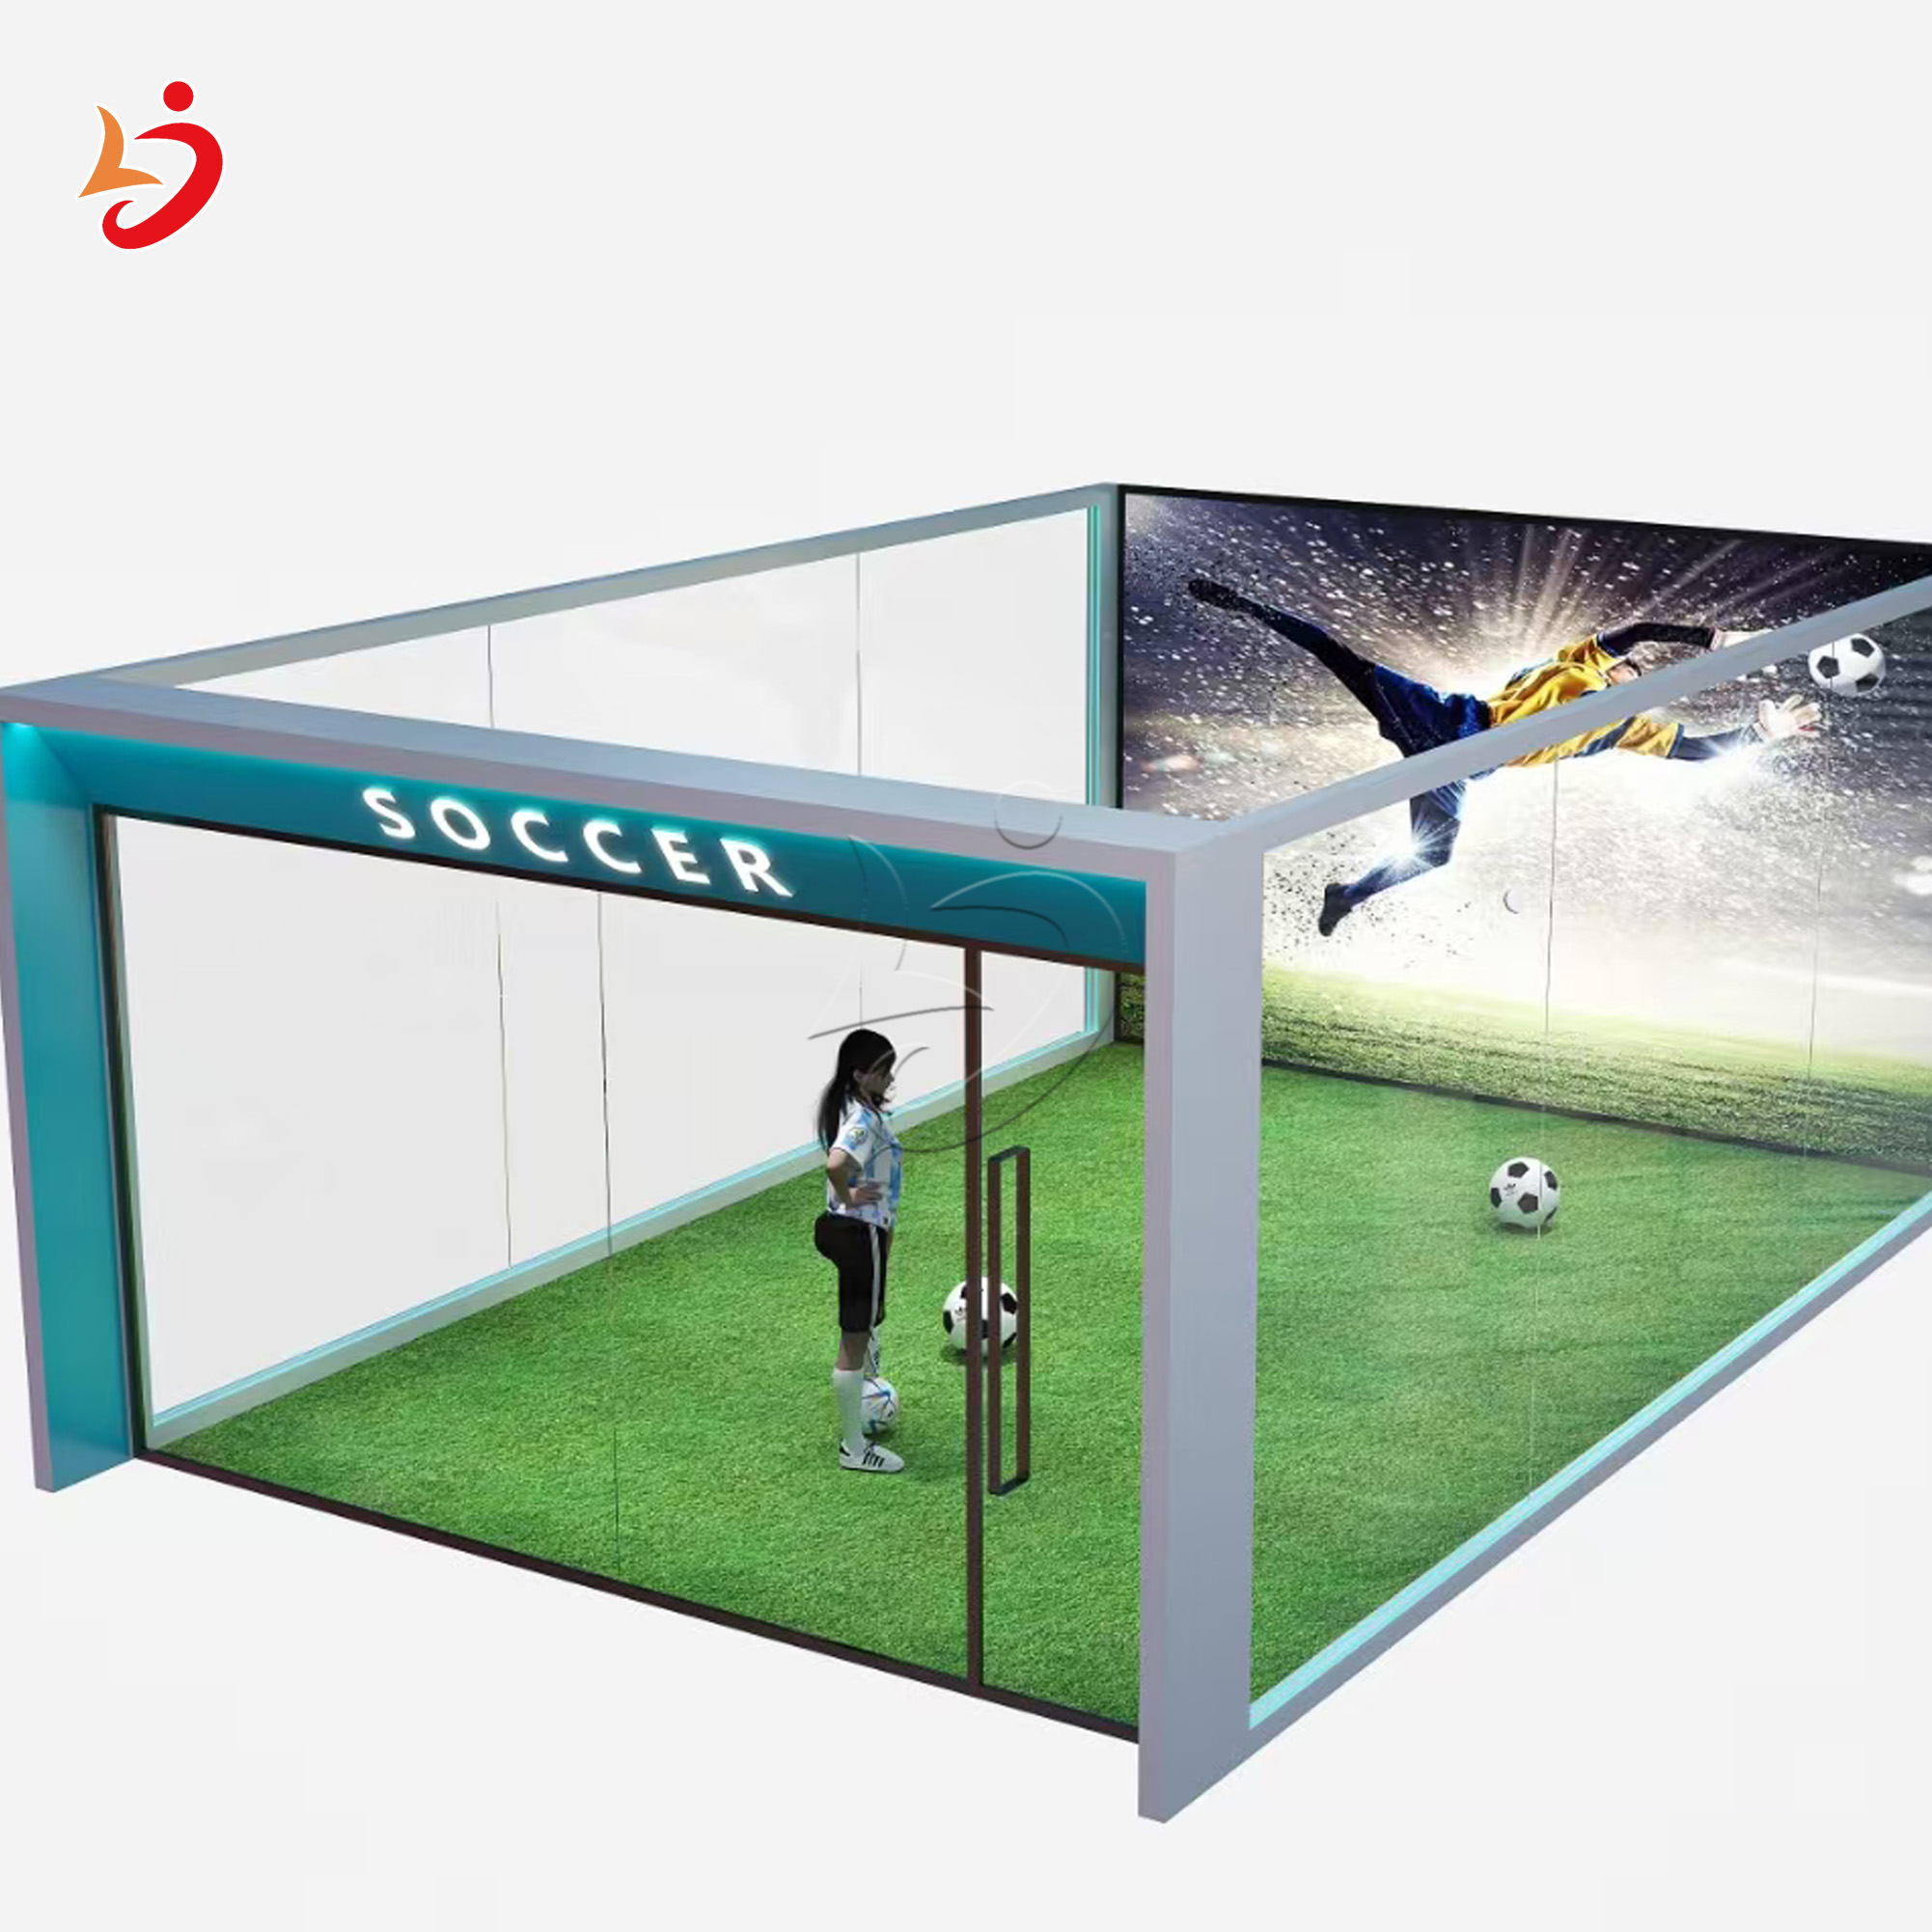
Building an indoor soccer simulator introduces unique vertical demands that differ entirely from golf. Players need ample clearance for the natural follow-through of a full-power strike. The kicking leg extends significantly upward after impact. Furthermore, the system must capture high-trajectory chips, crosses, and lofts. The ball requires enough vertical space to travel naturally toward the screen. It cannot strike the ceiling enclosure or overhead baffles before hitting the impact screen. A higher ceiling ensures accurate trajectory readings for all types of kicks and prevents the ball from bouncing violently back toward the player.
Tennis represents the most vertically demanding application possible in a residential or commercial build. An indoor tennis simulator requires massive overhead clearance. You must calculate the total height of the player, add their full arm extension, and add the complete length of a standard 27-inch racquet during the peak of a serve. This dynamic, upward movement routinely requires 10.5 to 12 feet of absolute clearance. Anything less makes practicing a realistic, full-power serve impossible. While groundstrokes require significantly less height, a restricted serve ruins the complete tennis training experience.
Conversely, an indoor table tennis simulator features much lower vertical requirements. A standard 8 to 9-foot ceiling is generally sufficient for this application. The spatial priority shifts dramatically here. Table tennis requires significantly more depth and width rather than verticality. Players need room for explosive lateral movement across the baseline. Deep defensive play pushes players far back from the table edge. Focus your spatial planning on floor square footage, ensuring you have at least 15 feet of depth and 10 feet of width to accommodate high-level play.
Winter sports simulations require specialized mechanical footprints that alter your floor-to-ceiling math. Evaluating an indoor skiing simulator means accounting for elevated equipment. The ski treadmill or lateral rail system sits above the subfloor. This mechanical platform height often measures 1 to 3 feet off the ground. You must add the skier's height to this elevated base. Finally, factor in aggressive pole plant clearance and jumping mechanics. This combination typically necessitates a strict 10-foot minimum ceiling to ensure safe, unhindered movement on the machine.
Vertical Clearance Guidelines by Athletic Activity
Athletic Application | Bare Minimum Height | Ideal Height | Primary Spatial Constraint |
|---|---|---|---|
Golf Training | 8.5 feet | 10 feet | Driver length and player height |
Soccer Simulation | 9 feet | 10 feet | High-trajectory chips and follow-through |
Tennis Practice | 9.5 feet (Groundstrokes) | 10.5 - 12 feet (Serves) | Full arm extension plus racquet length |
Table Tennis | 8 feet | 9 feet | Lateral width and defensive depth |
Skiing Mechanics | 9.5 feet | 10.5 feet | Elevated mechanical platform height |
Your choice of tracking technology directly dictates your ceiling requirements. Floor-mounted radar systems sit on the turf behind the player. They save valuable vertical space, making them ideal for rooms with 8.5 to 9-foot ceilings. However, they require significantly more room depth to track ball flight accurately. Overhead photometric systems operate differently. They require specific mounting heights to function optimally. These camera-based units typically need to be mounted between 9.5 and 10.5 feet above the floor. If your ceiling is too low, the cameras cannot capture the necessary hitting zone. If the ceiling is too high, the cameras lose resolution and struggle to read ball spin.
Projector placement requires precise mathematical calculation based on your room's vertical profile. You must determine the exact mounting drop distance for short-throw projectors. The projector must sit high enough to avoid casting player shadows on the impact screen. Simultaneously, it must hang low enough to avoid ceiling strikes from athletic equipment. Using an adjustable drop mount helps fine-tune this positioning. Always calculate the throw ratio and vertical offset before purchasing your projection hardware. A projector with a high vertical offset needs to be mounted several inches above the top edge of your screen, which demands extra ceiling height.
Ceiling height heavily influences your screen dimensions and aspect ratios. A restricted 9-foot ceiling limits your maximum screen size. You are generally forced into a 16:9 aspect ratio at a much smaller width to keep the image proportional. This reduces the immersive quality of the simulation. A 10-foot ceiling unlocks premium visual options. It allows for massive 4:3 or 16:10 widescreen setups that fill the entire wall. Taller ceilings provide the physical canvas needed for a truly cinematic, floor-to-ceiling visual experience that draws the player into the virtual environment.
Designing a shared space requires strict adherence to the tallest player rule. The simulator room must be designed around the tallest anticipated user. You must also account for their longest piece of equipment. Never design a room based on the average user. If a 6'4" friend cannot swing a driver safely, the room fails its primary purpose. Measure the maximum dynamic reach of your tallest player before finalizing any enclosure dimensions. Have them take practice swings or serves with a tape measure nearby to gauge their true vertical footprint.
Ceiling height cannot be evaluated in a vacuum. Width and depth synergy is absolutely vital for a successful build. A minimum width of 10 feet is required for basic functionality. However, 12 to 14 feet is the ideal standard for safety and comfort. Narrow rooms make players feel boxed in. This claustrophobic feeling exacerbates the psychological restriction of a lower ceiling. A wider room visually opens the space, allowing players to swing and move with greater confidence. Ensure you have at least 15 feet of depth to accommodate the swing path, sensor placement, and screen clearance.
Left-handed and right-handed configurations impact spatial planning significantly. Center-stance setups are ideal for multi-player environments. They allow lefties and righties to play without moving the tracking hardware or shifting the hitting mat. However, center-stance setups require significantly wider rooms, usually 14 to 16 feet. This width requirement can impact ceiling slope considerations. If you are building in a garage or attic, the sloped roof might restrict a center-stance setup. You must ensure the ceiling apex aligns perfectly with the player's primary swinging or serving area.
Multi-sport trade-offs require careful balance during the design phase. You might want a comprehensive indoor sports simulator that handles everything from golf to lacrosse. Soccer requires high impact absorption and heavy-duty screen tension. Tennis requires maximum verticality and specialized floor padding to protect joints. Balancing these needs within a single room is challenging. Prioritize the spatial requirements of the most demanding sport. If the room supports tennis serves, it will easily support golf and soccer. Always build to the highest vertical requirement your budget and structure allow.
Garages represent the most common installation space. They also present the most frustrating ceiling challenges. Standard garage door openers block critical overhead space right in the center of the room. You must convert traditional trolley openers to side-mount jackshaft systems, like a LiftMaster 8500. Overhead door tracks also intrude on vertical clearance. You will likely need to hire a professional to perform a high-lift conversion, raising the tracks closer to the ceiling. Sloped concrete floors complicate the build further, requiring custom subflooring to level the hitting area. Ceiling-mounted storage racks must be relocated entirely to clear the necessary swing path.
Dealing with sub-optimal heights requires strategic compromise. If you only have 8.5 to 9 feet, you must adapt your usage. Limit equipment usage strictly. Golfers may need to hit irons only. Tennis players may be restricted to groundstrokes and volleys. You can also restrict usage to shorter players exclusively. Another effective strategy involves using off-center hitting areas. By shifting the hitting mat to the right or left, you can position the player directly under the highest apex of a vaulted ceiling or between ceiling joists. This maximizes usable space in awkwardly shaped rooms.
Structural modifications offer permanent solutions, but they require a thorough cost-benefit analysis. Excavating the concrete floor is one option for basements. Lowering the foundation by a foot drastically improves the room's profile, but requires breaking the slab and underpinning walls. Sistering or modifying ceiling joists is another route. This allows you to recess sensors and projectors flush with the ceiling, gaining a few precious inches. Vaulting a flat garage or basement ceiling removes the restriction entirely by exposing the roof trusses. These modifications are expensive but often necessary for a premium, zero-compromise installation.
Safety and acoustic padding are non-negotiable elements in any build. High-density acoustic panels are mandatory on low ceilings. They protect the drywall from sky-marks, errant soccer balls, and club strikes. They absorb the impact of accidental racquet hits. However, this necessary protection comes at a cost. Acoustic padding and ceiling baffles reduce your usable height by 2 to 4 inches. You must subtract this padding thickness from your total floor-to-joist measurement when calculating your final clearance. Never skip ceiling protection to save space; the resulting drywall damage will cost more to repair than the padding itself.
To finalize your simulator project, you must move from theoretical measurements to practical execution. Follow these exact steps to ensure your space is fully prepared for hardware installation.
Measure your exact floor-to-joist clearance in at least five different spots across the room to account for sagging joists or uneven concrete slabs.
Subtract exactly 2 inches from your total height measurement to account for the necessary subflooring, interlocking turf, and premium hitting mats.
Perform a dynamic swing test with your tallest player using their longest piece of equipment to verify real-world clearance before ordering an enclosure.
Consult with a licensed garage door technician to schedule a high-lift track conversion and jackshaft opener installation if building in a garage.
Map out your projector throw distance on the floor using painter's tape to confirm the lens will not sit directly above the player's swing path.
A: The absolute bare minimum is 8.5 to 9 feet. This height allows for safe, restricted play for shorter individuals. However, it often forces players to alter their natural mechanics. A 10-foot ceiling is strongly recommended to support full, unhindered motion for users of all heights.
A: Yes, it often does. Soccer requires vertical space to capture high-trajectory chips and lofts accurately. The enclosure must be tall enough to catch the ball before it strikes the hard ceiling. Furthermore, players need ample overhead clearance for the natural, upward follow-through of a full-power strike.
A: It is highly unlikely without major modifications. Standard 9-foot garage ceilings cannot accommodate the vertical extension of a tennis serve. A player's height, plus full arm extension, plus the racquet length typically requires 10.5 to 12 feet of clearance. Overhead door tracks also obstruct this necessary space.
A: You will typically lose between 2 and 6 inches of total vertical space. Subflooring and premium hitting mats consume 1 to 2 inches at the base. Ceiling baffles, acoustic panels, and enclosure framing require another 1 to 4 inches at the top to prevent dangerous ricochets.
A: Yes. Overhead photometric tracking systems are calibrated to operate at specific distances from the hitting zone. Most manufacturers require these units to be mounted between 9.5 and 10.5 feet above the floor. Mounting them too low or too high severely degrades their field of view and tracking accuracy.
